Property photo 1
Property photo 2
Property photo 3
Property photo 4
Property photo 5
2 Beds
2 Baths

$4,500,000

1284 Stanyan Street, San Francisco CA, 94117

Price per sqftN/A
Built in1951
Property typeResidential

Overview

Active

Listed Sep 23, 2026

Updated 5h ago

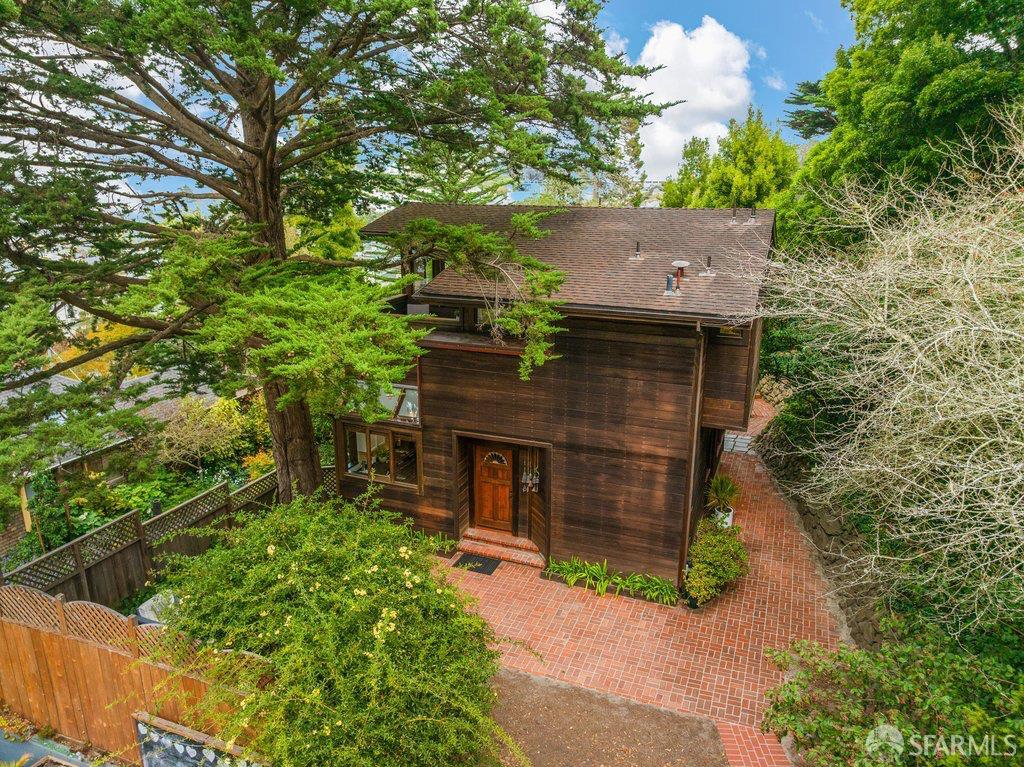
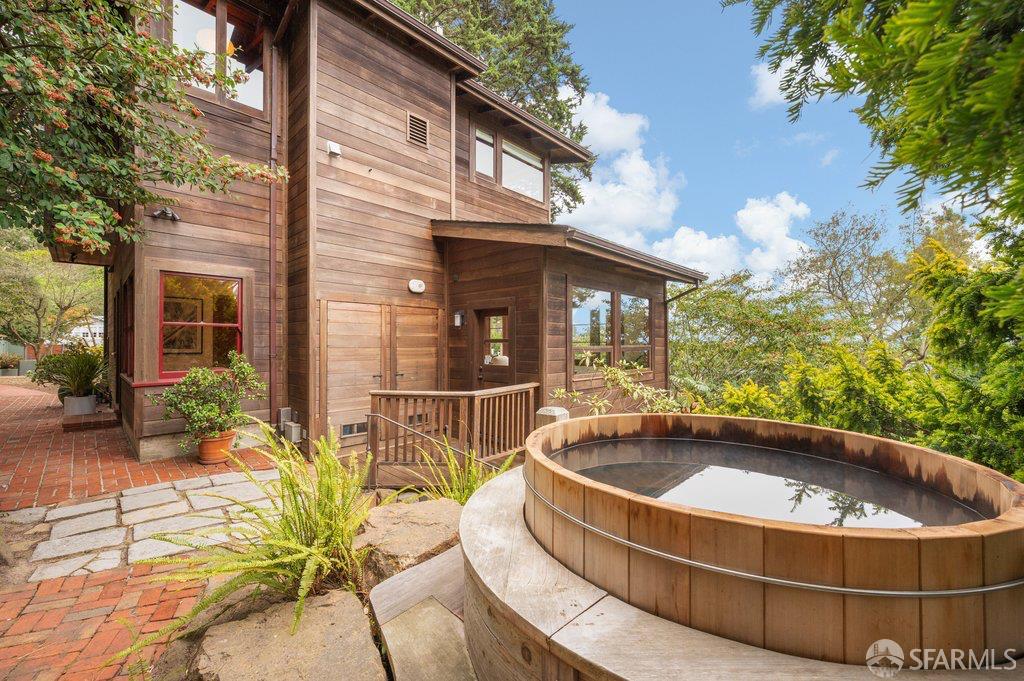
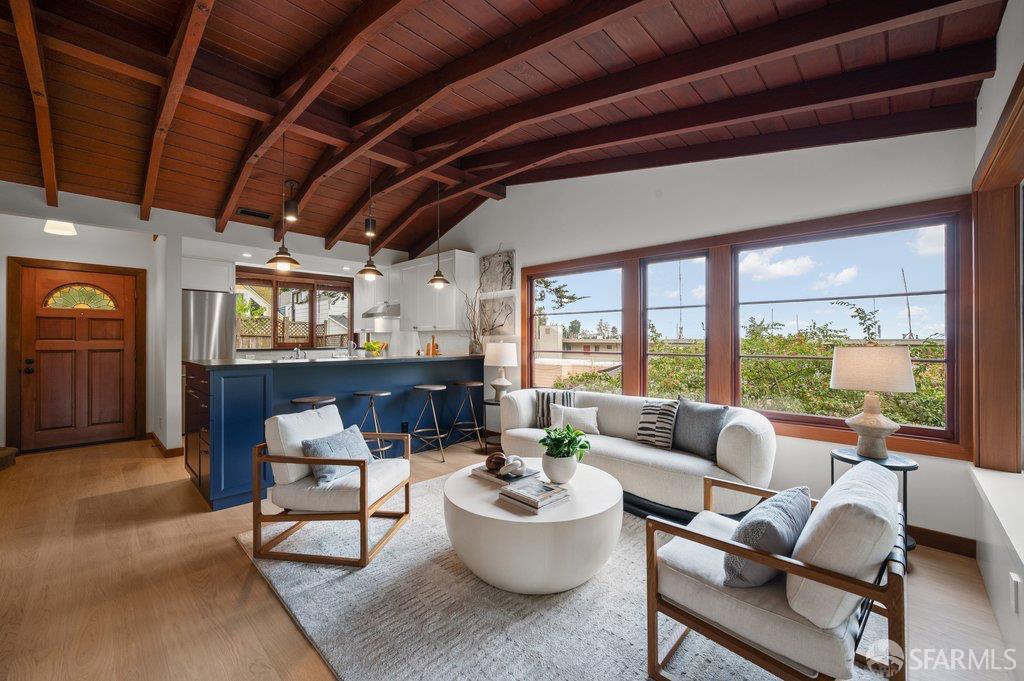
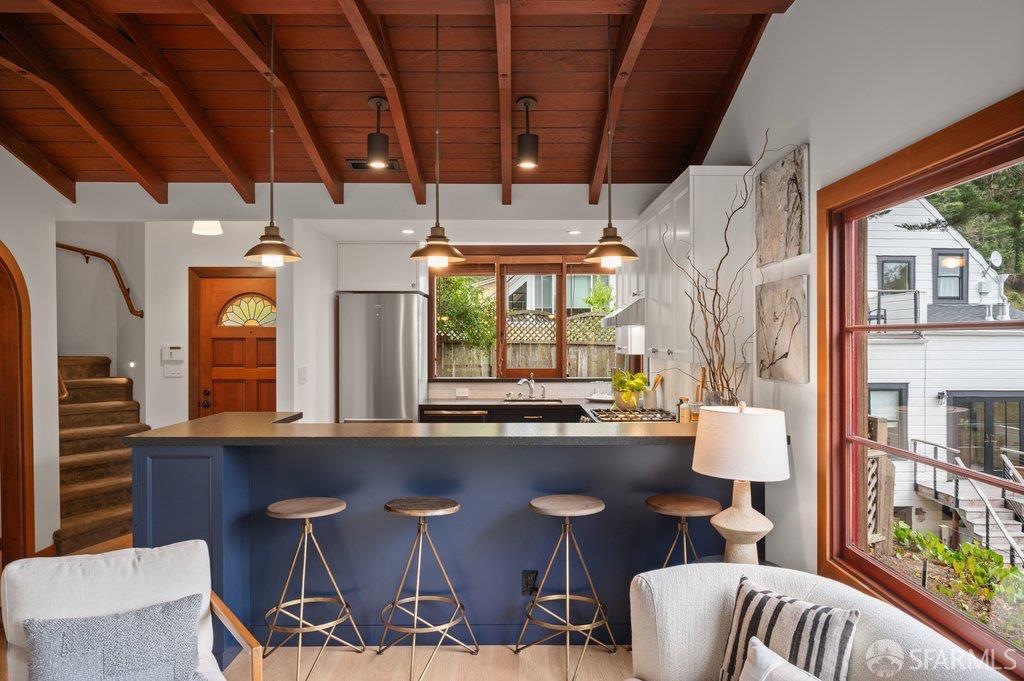
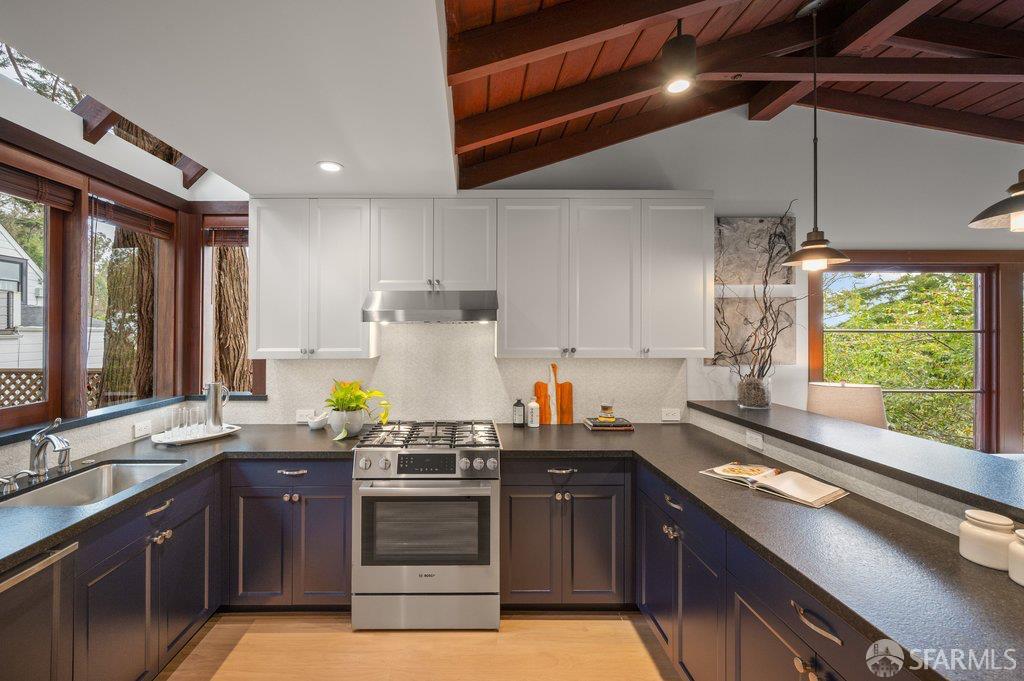
A Generational Property and Legacy Opportunity. Located where Upper Cole Valley meets Belgrave St - 1284 Stanyan is sited on two expansive level lots totaling 9,600+ square feet, set in a natural tree lined setting, flanked by Sutro Forest. The home values along Belgrave, are some of the very highest in the neighborhood reaching $10M-$20M. The residence, property, and gardens offer a rare combination of serene Marin-like living, center city geography, woodland + bay views, along with the ability to expand the living space into a spacious compound. The home is set back far from the street w/ a gated parking area at the curb's edge. The original main house dates to 1951, but was re-clad with solid clear heart 'Redwood from Marin County' in 1979. Since then, it has been beautifully updated featuring 2 Bedrooms, 2 New Bathrooms, and a gorgeously renovated kitchen w/ high end stainless appliances + all of the modern conveniences. The main level floor plan is flawlessly open concept: the kitchen, dining area, and living room open to one another, and to the great outdoors for fully integrated living. Each area is finished with handsome natural wood trims and custom lighting. The structure lays out over two levels, and offers a striking primary bedroom suite with pano views north to the Golden Gate Bridge and to downtown SF. It includes a luxurious primary bath with separate tub and stall shower, massive walk-in closet, meditation zone, and a walk out view deck. There are elevated clear views across the city and bay, and forested outlooks all around. The residence is detached on all 4 sides, with brilliant natural light and nature pouring in every window, in every direction. Additional recent upgrades include electrical service to 200 amps, rewire of house and separate artist studio, and a new sewer line from house to the front yard. Out back there is a sunny rear patio and a Japanese soaking tub. Just beyond the tub starts the second parcel (separate APN 1289-021), which is rectangular in shape and approximately 3,420 square feet per surveyor with development possibilities. There is a small finished 'cabin' here which offers great flex space as an artist studio, home office, or guest overflow. The possibilities on this part of the land include additional housing, swimming pool, or Zen garden. The collective outdoor components are incomparable: top floor sitting deck with incredible views, cool stacked rock walls, sunny patios.

$29,939/mo

Est. mortgage payment based on a $4,500,000 home price.

All estimates are provided by Luxury Presence for informational purposes only. Actual amounts may vary.

Additional information

MLS® ID
426163977

Interior Features

Bedrooms
2
Bathrooms
2
Heating
Yes
Basement
No

Exterior Features

Lot Size
0.22 Acres

Other Property Details

View
Yes
55+/Senior Community
No
MLS provider logo

Listed by John R DiDomenico with Compass

Listings on this page identified as belonging to another listing firm are based upon data obtained from the SFAR MLS, which data is copyrighted by the San Francisco Association of REALTORS, but is not warranted. Data last updated on 9/24/2026.

All information deemed reliable but not guaranteed and should be independently verified. All properties are subject to prior sale, change or withdrawal. Neither listing broker(s) nor Ilana Minkoff shall be responsible for any typographical errors, misinformation, misprints and shall be held totally harmless.

©2026 San Francisco Association of REALTORS. All rights reserved. 

Data last updated 2:51 PM UTC, 9/24/2026

Powered by Luxury Presence
