White kitchen with stainless-steel range, subway tile backsplash, and an open doorway to a balcony.
Furnished living room with a white brick fireplace, tall windows, hardwood floors, and an adjoining kitchen.
Residential courtyard with dense greenery, artificial turf, benches, and a paved seating area.
Living and dining area with a gray sectional, glass table, hardwood floors, and large windows.
Staged living room with gray sofa, striped ottomans, hardwood floors, and a large window.
Staged bedroom with a white bed, gray knit throw, two windows, and a wood-framed bench.
Bathroom with white vanity and glass shower lined in marble-look tile.
Furnished bedroom with bay windows, a white fireplace, hardwood floors, and a small dog on the bed.
Staged bedroom with curved bay windows, a white bed, and a white fireplace.
Staged bedroom with a white bed, abstract wall art, and an open closet with dark shelving.
Walk-in closet with wood flooring, wire shelves, and built-in gray mesh storage baskets.
Staged bedroom with bay windows, a white fireplace, and a bed with a gray throw.
Bathroom with a marble-tiled glass shower and white vanity.
Laundry area with Samsung washer and dryer beside an open doorway to a white kitchen.
Gray San Francisco apartment building with ornate bay windows and a decorative metal entry gate.
Gray San Francisco residence with rounded bay windows beside a yellow building and parked cars.
Floor plan showing a three-bedroom main level and a separate entrance level.
VIEW PHOTOS
$1,120,000

267 Hermann Street Unit: 271

3 Beds 2 Baths 1,242 Sq.Ft.

Description

Top floor of 3-unit building (33.33% interest TIC) w/gorgeous period details seamlessly blended w/modern upgrades & huge shared yard, located 2-blocks from Duboce Park. Light-filled unit w/3 spacious bedrooms inc. spacious primary w/ensuite bath. Two more bedrooms, one w/huge walk-in closet & the other with a decorative fireplace, at front. In rear remodeled kitchen (2015) w/Caeserstone counters & SS appliances adjacent to living/diningroom w/decorative fireplace w/beautiful S facing views overlooking spacious shared yard. Newly refinished hardwood floors & new lighting throughout. Updated split bath has glass walk in shower, toilet rm has additional sink, & both are updated w/Carrera tiles. High ceilings, great light & beautiful curved windows throughout. Side-by-side laundry off kitchen. Huge storage w/room for bikes/scooters below bldg. Fab central location close to cafes/shopping, 1-block to N-Judah/J-Church, Multiple bus lines, Duboce Park, Hayes Valley, Lower Haight & Castro.

Share Property

Location

267 Hermann Street # 271, San Francisco, CA 94117

Status

Sold

Date Sold

July 7, 2022
Ilana Minkoff

Ilana Minkoff

TITLE

REALTOR®

LICENSE

01894439

Property Amenities

Interior
Fireplace Decorative, Gas Starter
Appliances Dishwasher, Disposal, Free-Standing Gas Range, Free-Standing Refrigerator, Dryer, Washer
Flooring Tile, Wood
Total Bedrooms: 3
Full Bathrooms: 2
Area & Lot
Living area 1,242 Sq.Ft.
MLS® ID 422645214
Year Built 1900
View Description City
Type Condo
Status Sold
Exterior
Heat type Radiant, Radiant Floor
Water Source Public
Sewer Public Sewer
Finance
Sales Price $1,120,000
HOA Fees $262 monthly
Furnished living room with a white brick fireplace, tall windows, hardwood floors, and an adjoining kitchen.

360 Virtual Tour

Take a tour of this property

HAYES VALLEY

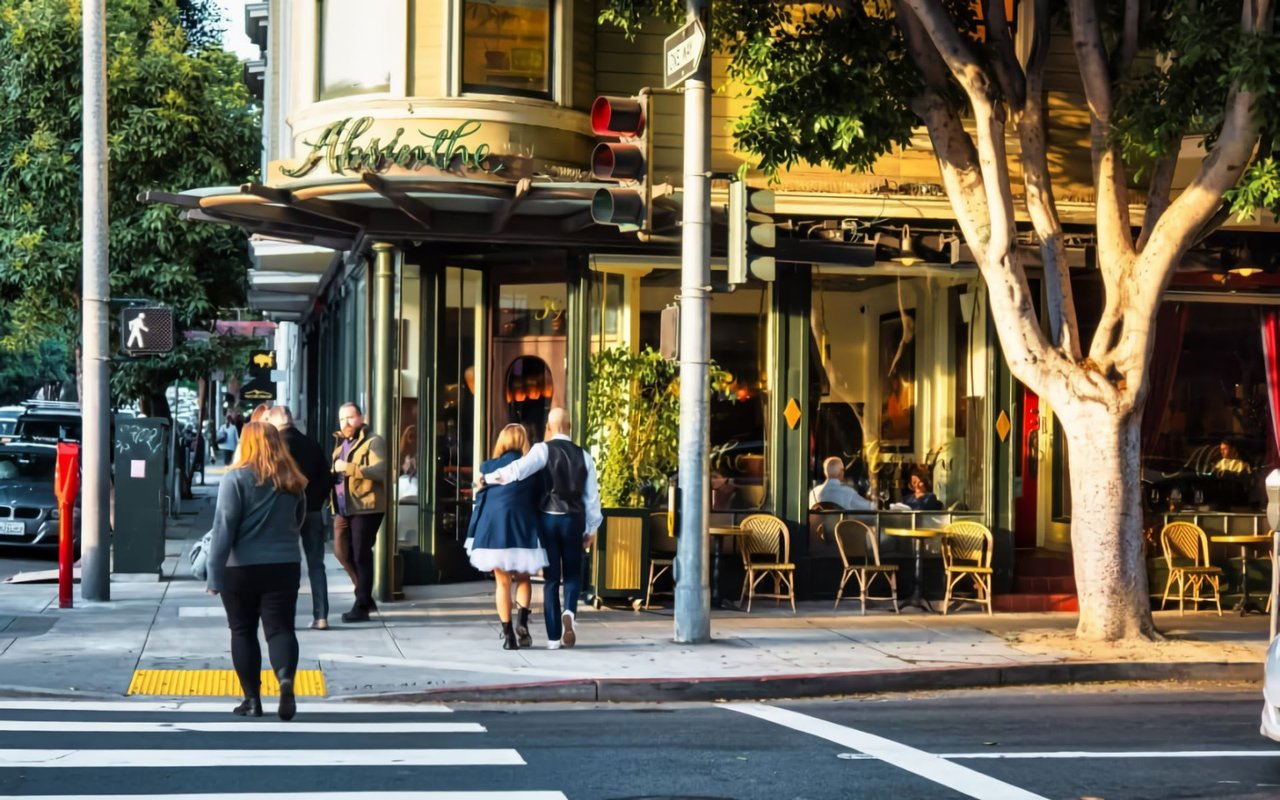
A bustling thoroughfare lined with trendy shops, upscale eateries, and stylish cafes.

Work With Ilana

Whether buying your first home, selling your tenth home, or somewhere in between, Ilana's goal is to always go above and beyond to exceed your expectations! She wants to ensure such a great experience that you won’t want your friends, family, colleagues, or anyone you know to do a real estate transaction without her.
Follow Me on Instagram