Gray San Francisco home with an exterior staircase, garage, and leafy street tree.
Living room with a blue brick fireplace, built-in shelves, and an open dining area.
Kitchen with black cabinets and stainless-steel appliances opening to a bright dining area.
Staged living room with a gray sofa, two small dogs, and tall windows.
Bright living room with a gray sofa, teal cushions, large windows, and an adjoining dining area.
Staged living room with a blue-gray brick fireplace, gray sofa, and adjoining dining area.
Staged living room with gray sofa, teal pillows, large windows, and built-in bookcase.
Dining area with built-in shelving, a wood table, white chairs, and light hardwood floors.
Staged living room with a blue-gray brick fireplace and gray sofa.
Staged bedroom with a patterned duvet, mauve accent pillow, and matching bedside tables.
Furnished bedroom with two small dogs sitting on a bed beneath framed artwork.
Bathroom with a gray vanity, white tiled tub and shower, and a tall window.
Dining area with a wooden table, white chairs, large windows, and an open stair railing.
Dining area with a wooden table and white chairs beside a metal-railed staircase.
Open-plan kitchen, dining area and living room with a blue-gray fireplace and stairwell railing.
Dining area with a wood table, white chairs, metal stair railing, and open kitchen.
Bright kitchen with dark cabinetry, stainless steel appliances, and a sink beneath a large window.
Bright kitchen with charcoal cabinets, stainless steel appliances, and two large windows.
Small deck with two green woven chairs and a potted succulent beside the home.
Furnished living area with a striking open metal-and-wood staircase and patterned rug.
Living room with a gray sectional, patterned rug, hardwood floors, and windows facing a courtyard deck.
Staged living room with gray sectional, wood coffee table, and view into a bedroom.
Entry hall with an open-riser wood staircase, cable railing, and skylight.
Living room with colorful wall art, a white desk, and glass doors to an outdoor space.
Furnished bedroom with a gray bed, mustard and green pillows, two windows, and abstract artwork.
Staged bedroom with a gray upholstered bed, colorful pillows, and an ensuite bathroom doorway.
Bathroom with a white subway-tile shower, glass panel, and dark gray vanity.
Narrow wooden deck with gray siding, a round table, potted succulent, and seating.
Stacked Miele washer and dryer in a laundry closet with light wood flooring.
Two-level floor plan showing the main and lower levels, room labels, decks, and attached garage.
VIEW PHOTOS
$1,800,000

3 Laussat Street

2 Beds 2 Baths 1,555 Sq.Ft. 1,097.712 Sq.Ft.

Description

Stunning Hayes Valley home built in 1924, tastefully renovated w/ modern features, seamlessly combining details such as crown molding & trim w/ more recent industrial chic upgrades. This 2-story home offers open plan living, high ceilings & multiple outdoor spaces. Enjoy entertaining in the renovated open kitchen w/ Bosch SS appliances, dining room, living room & adjacent outdoor space. Large bedroom & renovated full bath also on this level. Descend the stairs & you will find a grand den/media room with W/D & plenty of room to WFH, as well as a deck along the rear of bldg. Second large BR w/newly renovated en suite bath w/walk in shower also on this floor. Unit has hardwood flooring throughout. Includes 1-car parking w/interior access. Conveniently situated between Hayes Valley and The Haight, this home is located just blocks away from Haye's Valley's vibrant dining & shopping & 1 block away from the many restaurants & bars on Haight St. MUNI bus lines & N-Judah just blocks away.

Share Property

Location

3 Laussat Street, San Francisco, CA 94102

Status

Sold

Date Sold

November 12, 2021
Ilana Minkoff

Ilana Minkoff

TITLE

REALTOR®

LICENSE

01894439

Property Amenities

Interior
Laundry room Laundry Closet
Appliances Dishwasher, Disposal, Free-Standing Gas Oven, Free-Standing Gas Range, Free-Standing Refrigerator, Range Hood, Washer/Dryer Stacked Included
Flooring Wood
Total Bedrooms: 2
Full Bathrooms: 2
Area & Lot
Lot Area 1,097.712 Sq.Ft.
Living area 1,555 Sq.Ft.
MLS® ID 421599411
Year Built 1924
Type Residential
Status Sold
Exterior
Air conditioning None
Heat type Central
Green Feature Appliances
Water Source Public
Sewer Public Sewer
Other Exterior Features Balcony, Uncovered Deck
Parking Driveway, Attached, Garage Door Opener, Garage Faces Front, Interior Access, Independent, On Site (Single Family Only)
Lot Features Street Lights
Finance
Sales Price $1,800,000

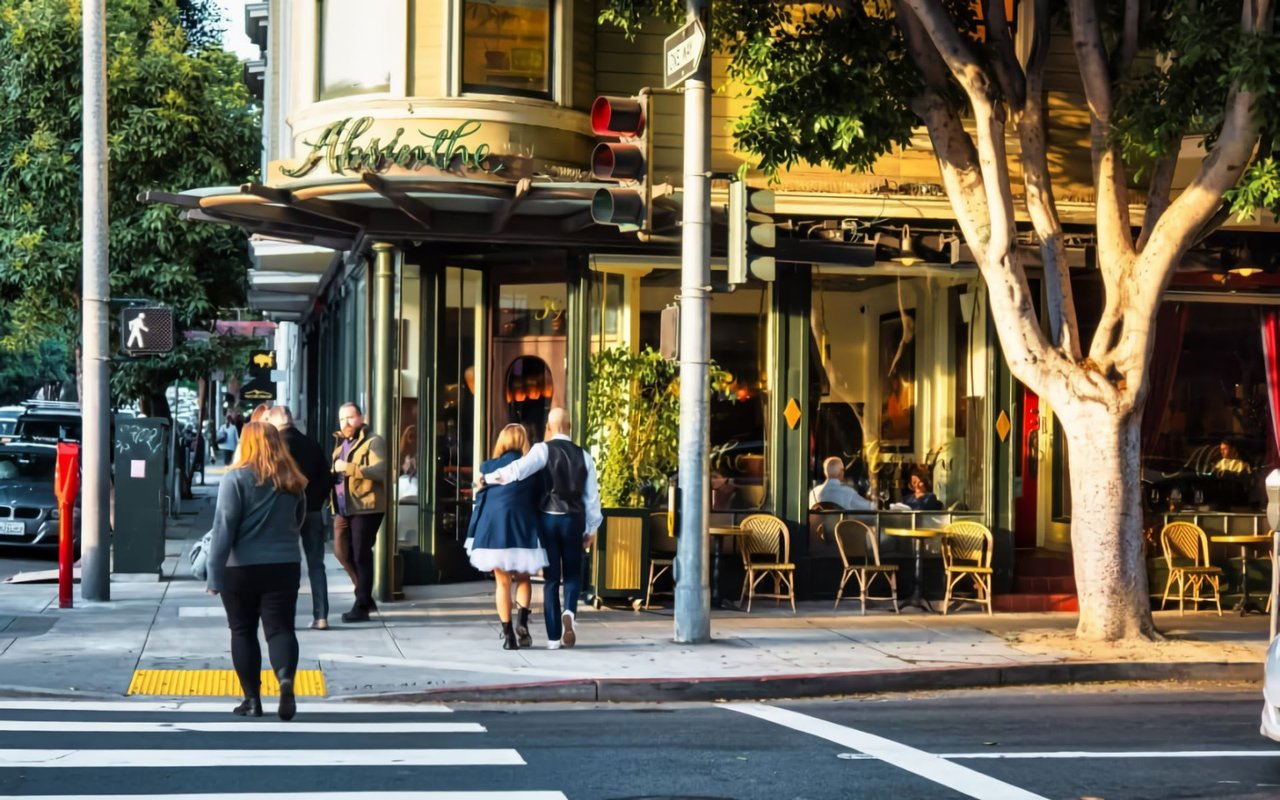
HAYES VALLEY

A bustling thoroughfare lined with trendy shops, upscale eateries, and stylish cafes.

Work With Ilana

Whether buying your first home, selling your tenth home, or somewhere in between, Ilana's goal is to always go above and beyond to exceed your expectations! She wants to ensure such a great experience that you won’t want your friends, family, colleagues, or anyone you know to do a real estate transaction without her.
Follow Me on Instagram